Loading...
Serving Faribault, MN and surrounding areas. (507) 497-9188
Faribault summers are short and unpredictable - a covered deck lets you stay outside through afternoon storms and intense sun so you get the most out of every warm day.
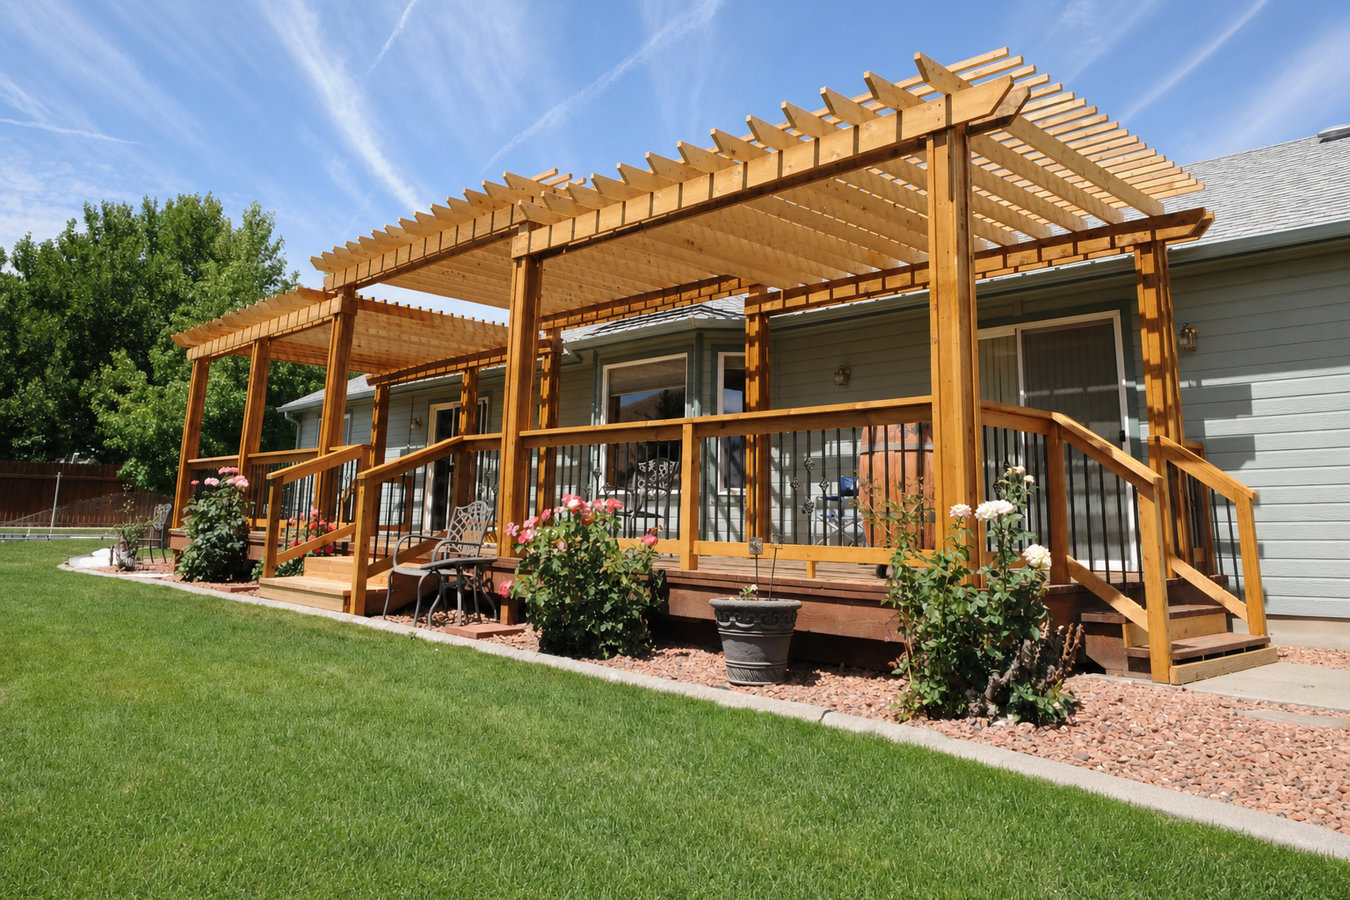
Covered decks and patio covers in Faribault give you an outdoor space that works through rain, sun, and the temperature swings that define a Minnesota summer - most projects take one to three weeks of active construction, require a city building permit, and need footings set below the frost line so the structure stays level through decades of freeze-thaw cycles.
Faribault's comfortable outdoor season runs roughly from late May through September - about four months. Every afternoon thunderstorm or stretch of blazing sun that chases you inside is time you are not getting back from a season that is already short. A covered deck changes that equation. It is also worth noting that Faribault averages around 45 to 50 inches of snow per year, which means any roof structure built here must be designed specifically for that load. A covered deck built for a milder climate will show problems once a real Minnesota winter arrives. Our screened-in porches and screened decks service pairs naturally with a covered deck if you also want to keep insects out of your outdoor space.
Faribault has a large share of homes built before 1980, and the connection between a covered deck and an older house needs careful attention. The rim joist - where the structure attaches to your home - must be solid and well-sealed, or water will find its way in over time. We inspect that connection during the estimate visit and tell you upfront if any repair work is needed before the design is finalized.
If your deck sits empty every time there is a summer shower or a stretch of hot sunny days, the space is not working for you. Faribault summers bring both - afternoon thunderstorms and stretches of intense sun - and an uncovered deck leaves you at the mercy of both. A covered structure turns that dead space into a room you actually use.
Unprotected decking in Minnesota takes a beating from UV exposure in summer and repeated freeze-thaw cycles in winter. If your boards are cupping, cracking, or losing color within a few years of installation, direct sun and moisture exposure are the likely culprits. Adding a cover dramatically slows that deterioration and can extend the life of your decking surface by many years.
Many Faribault homes built before 1980 have small, uncovered stoops or no deck at all. If your backyard feels disconnected from your living space - like you have to make a deliberate trip outside rather than just stepping out - a covered deck can bridge that gap and genuinely change how you use your home day to day.
Covered outdoor living spaces consistently attract buyer attention, and in a market like Faribault where outdoor time is seasonal and precious, a covered deck stands out in listing photos. If you are thinking about selling within five years, adding a covered deck now gives you time to enjoy it and gives your home a tangible feature that buyers notice.
We build covered decks as complete new structures and as roof additions to existing solid decks. New builds include everything from frost-depth footing excavation through framing and roofing, with the decking surface and roof style chosen based on your backyard, your budget, and how you plan to use the space. Adding a cover to an existing deck saves the cost of building a new platform while giving you the rain and sun protection that transforms how much you actually use the space. Roof options range from fully solid - which sheds every drop of rain - to open-lattice styles that filter light while still providing shade and some shelter from light rain. For homeowners who want insect control on top of weather protection, pergola installation can be combined with a covered deck to create a fully enclosed outdoor living zone.
All permits required by the City of Faribault are pulled and managed by us. The permit process requires a city inspector to check footings before concrete is poured and review the finished structure - that independent inspection protects your investment and keeps your project properly documented. The North American Deck and Railing Association publishes best practices for covered deck construction that we reference alongside Minnesota's state building code on every project.
Right for homeowners who want both a new deck platform and a permanent roof - built together from frost-depth footings up, designed for Minnesota snow loads.
Suits homeowners with a solid existing deck who want to add rain and sun protection without rebuilding the platform from scratch.
Ideal for full rain protection - sheds water away from the house completely, extends usable season into light rain and overcast days.
For homeowners who want shade and structure while still letting in filtered light - a middle ground between a pergola and a fully solid roof.
Faribault gets roughly four months of genuinely comfortable outdoor weather each year. That compressed season is why every covered deck we build here is engineered from the start for both summer use and winter survival. Snow load requirements in this part of Minnesota are real - the beams and posts need to be sized for what the roof will carry during a heavy February, not just what looks right on a warm June evening. Homeowners in Northfield and Mankato face the same climate demands, and we build across the whole south-central Minnesota region.
Faribault also sits in Rice County, where the soil near the Straight River and local lakes tends to hold moisture and can shift more with freeze-thaw movement than drier ground farther from the water. Post footings set to the right depth are not optional here - they are what keeps a covered deck from heaving and going out of level within a few seasons. The city's permit and inspection process requires a footing inspection before concrete is poured, and we treat that inspection as a quality checkpoint rather than a bureaucratic hurdle.
We ask about the size of the space, whether you want a solid roof or something more open, and your rough timeline. This first conversation is low-pressure and takes about 15 minutes. We reply within one business day and schedule a site visit within one to two weeks.
We visit your home, walk the backyard, and look at the attachment point to your house. We measure the space, check the condition of any existing structure, and talk through your options in plain terms. You leave the visit with a clear written estimate and a realistic timeline.
Once you approve the estimate, we submit the permit application to the City of Faribault's Community Development Department. This step typically takes one to three weeks. We handle all paperwork - you do not need to go to city hall. Use this time to clear the project area and move outdoor furniture.
We dig post holes below the frost line, pour footings, and wait for the city inspection before framing begins. Once footings are solid, the crew builds the post-and-beam frame and roof. We walk the finished structure with you and point out any seasonal maintenance to watch for.
Free on-site estimate, written quote before any work starts, and all permits handled for you.
(507) 497-9188The ground in Faribault freezes to 42 to 48 inches in a hard winter. Every covered deck we build has footings set below that depth so the structure stays level through every freeze-thaw cycle. The city inspector verifies this before we pour concrete - it is not something we skip or shortcut.
Faribault averages around 45 to 50 inches of snow per year, and a covered deck roof that is not sized for that load is a hazard. We design every roof with beam and post sizing that meets local snow load requirements - verified through the permit and inspection process on every project. Minnesota Department of Labor and Industry building standards.
Every covered deck project in Faribault that requires a permit gets one, and we handle the entire application and inspection process. The permit record also protects you when you sell the home - unpermitted covered structures can become real problems at closing.
Many Faribault homes were built before 1980, and the attachment point where a covered deck connects to the house needs careful inspection on older structures. We assess the rim joist and ledger connection before finalizing any design - and we tell you upfront if any repair work is needed at that connection point so there are no mid-project surprises.
We have worked on homes throughout Faribault and across Rice County, and our familiarity with local soil conditions, the city permit office, and the older housing stock in this area means fewer surprises once work begins. You get a clear written estimate before anything is filed or scheduled.
A pergola adds shade and structure to your outdoor space without a full solid roof - a popular complement to a covered deck or stand-alone backyard feature.
Learn MoreCombine rain and sun protection with bug control by pairing a covered deck with a screened enclosure for full outdoor living comfort.
Learn MoreFaribault contractors book up fast once spring opens. Reach out now and get your written estimate before the season fills up.