Loading...
Serving Faribault, MN and surrounding areas. (507) 497-9188
Permanent outdoor cooking and entertaining spaces built with frost-depth footings, city permits, and materials chosen to survive Faribault's freeze-thaw cycles - not just look good in June.
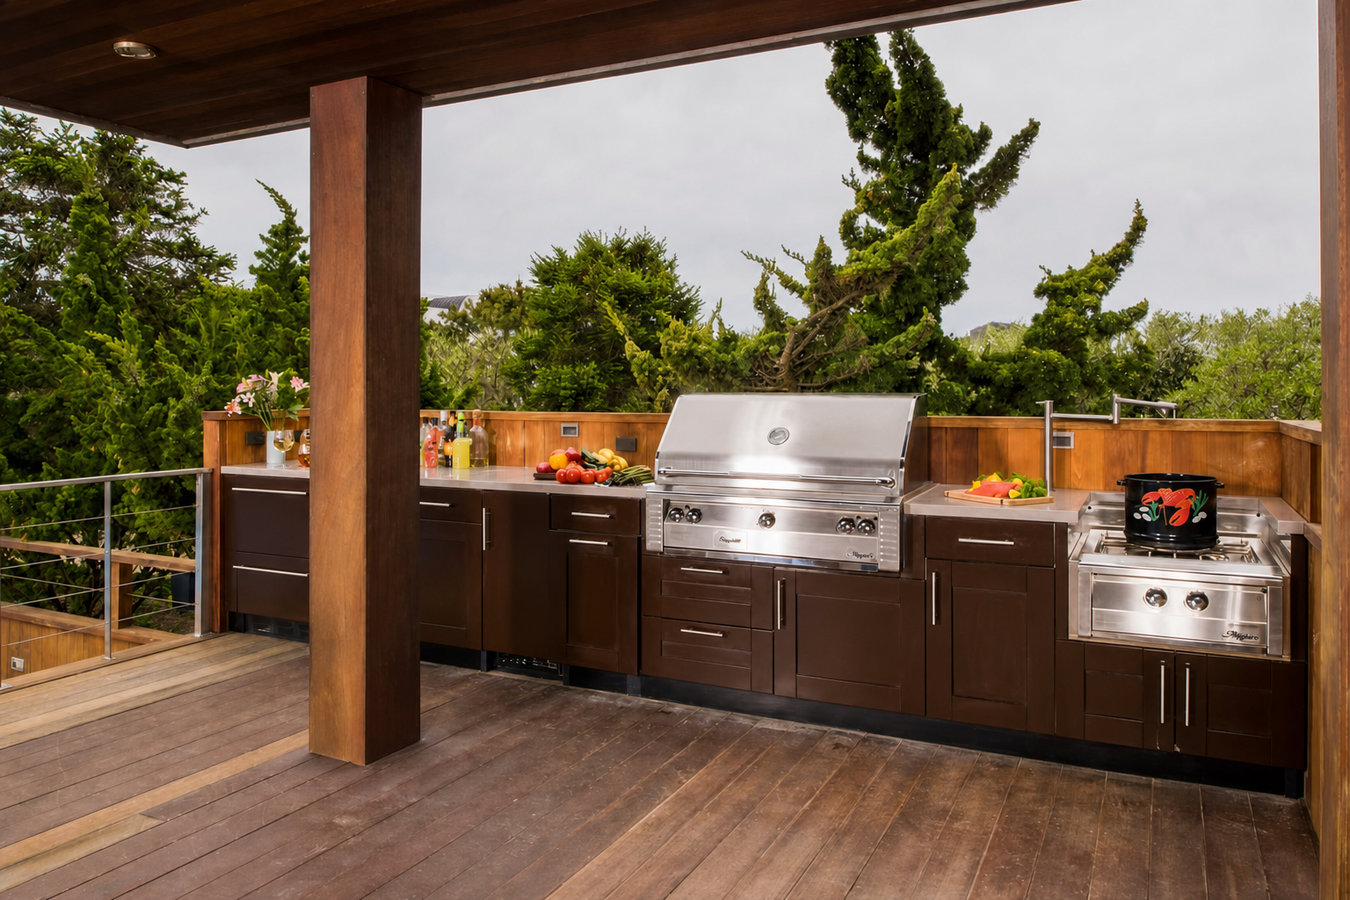
An outdoor kitchen deck in Faribault is a purpose-built platform engineered to carry the extra weight of permanent appliances, stone counters, and cabinetry - most projects require a city permit, frost-depth footings set to at least 42 inches, and careful material selection for Minnesota's freeze-thaw conditions, with active construction taking one to three weeks once the permit is in hand.
The difference between a deck with a portable grill rolled onto it and a proper outdoor kitchen deck comes down to permanence and structure. An outdoor kitchen deck is designed as a cohesive outdoor room - everything is built in place, utilities are properly connected, and the platform itself is engineered to hold the load. Faribault's short outdoor season makes this investment especially worthwhile: a well-organized space that is ready to use every evening from May through September gets used far more than a makeshift setup. Pairing an outdoor kitchen with a pergola installation adds overhead shade and structure that extends usable hours on hot summer afternoons.
Faribault's climate adds a layer of complexity that warmer-state designs do not have to account for. Footings must reach below the frost line - typically 42 inches in Rice County - or the structure will shift as the ground freezes and thaws each season. Stone countertops and tile surfaces must be chosen and installed with freeze-thaw movement in mind. And anything connected to water - a sink, a refrigerator drain line - needs to be properly winterized before the first hard freeze. These are not surprises if you work with a contractor who knows Faribault; they are just part of the scope.
If every backyard cookout involves balancing plates on a folding table, hunting for an extension cord, and carrying things in and out of the house, you have outgrown the setup you have. An outdoor kitchen deck gives you a permanent, organized space where everything has a dedicated place. If you are entertaining regularly and the logistics feel like a chore, that is a clear signal the investment would pay off in daily enjoyment.
If your boards have started to cup, warp, or splinter - or posts feel soft when you press on them - your current deck has likely been damaged by years of Minnesota freeze-thaw cycles. Adding an outdoor kitchen to a deck in that condition is not safe or practical. This is often when homeowners decide to replace the whole structure and build the outdoor kitchen they have always wanted at the same time, rather than patching something that is already failing.
Faribault summers are short and genuinely beautiful, and a south- or west-facing backyard that sits empty most of the time is an opportunity going unused. If you find yourself wishing you had a reason to spend more evenings outside, an outdoor kitchen deck creates that destination. The space does not need to be large - even a modest footprint can hold a functional cooking and seating area that transforms how you use your yard from May through September.
If a light rain sends everyone inside or wind blows everything off the table, your outdoor space is not working as hard as it could. A well-designed outdoor kitchen deck can include a pergola or overhead cover that extends your usable season and makes the space comfortable in more conditions. If weather is regularly cutting your outdoor time short, that is a practical signal that a more permanent, designed space would serve you better.
We build outdoor kitchen decks as complete new structures and as kitchen additions to existing solid decks. New builds start from the ground up - footing excavation, framing, decking surface, kitchen cabinetry and counter installation, and utility connections all handled as a single coordinated project. Adding a kitchen to an existing deck is an option when the current platform is structurally sound, saving the cost of rebuilding the platform from scratch while still giving you the permanent cooking setup you want. For homeowners planning to pair the kitchen with an overhead structure, our multi-level decks service can be combined to separate cooking, dining, and lounge zones across different deck levels.
Every outdoor kitchen deck we build in Faribault includes a city-permitted build process - we handle the permit application and manage the city inspection process from start to finish. Decking surface options include composite boards, which hold up through Minnesota winters without annual staining, and pressure-treated or cedar wood for homeowners who prefer a natural look and are comfortable with periodic maintenance. The North American Deck and Railing Association sets best-practice standards for outdoor deck construction that we follow on every project.
Right for homeowners who want a purpose-built platform and kitchen built together from frost-depth footings up, designed for the specific appliances and features they want.
Suits homeowners with a sound existing deck structure who want to add permanent cooking and counter space without replacing the full platform.
For homeowners who want a low-maintenance surface that holds up through Minnesota winters without annual staining or sealing - composite boards resist moisture and freeze-thaw movement.
Pairs naturally with an outdoor kitchen deck to add shade and weather protection - extending the space's usability through afternoon sun and light rain.
Building an outdoor kitchen deck in Faribault is a more complex undertaking than in most parts of the country. The frost depth requirement - footings must reach 42 inches or more - adds significant excavation and concrete cost compared to warmer-state builds. The City of Faribault requires permits and inspects the work at key stages, which adds timeline but also provides independent verification that the structure is safe. And the climate itself is demanding - freeze-thaw cycles, heavy snow, and dramatic temperature swings from summer to winter put real stress on materials that are not chosen and installed with Minnesota in mind. Homeowners in Faribault and nearby Owatonna benefit from working with a contractor who prices these requirements into the quote upfront - not as surprises once work has started.
A significant portion of Faribault homes were built before 1970, and the attachment point between a new deck and an older home sometimes reveals repairs that need to happen before construction can proceed. The rim joist or ledger board - where the deck connects to the house - may be soft, undersized, or improperly flashed on older structures. We inspect that connection point during the estimate visit and tell you exactly what we find. Knowing this before signing a contract means no mid-project surprises and no conversations about unexpected charges after work has begun.
We ask a few quick questions - roughly the size of the space, which features matter most to you, and your general budget range. This is not a sales call - it is a short conversation to make sure the project is a fit before anyone's time is wasted. We respond within one business day and schedule an in-person visit.
We visit your home, walk the backyard, and take measurements. We look at where utilities run, how the deck attaches to your house, and whether any grading is needed. After the visit, we put together a written proposal with a detailed scope of work and a clear price - typically within a few days of the site visit.
Once you approve the proposal, we submit the permit application to the City of Faribault on your behalf. Approval typically takes one to two weeks. Your project is scheduled for a start date once the permit is in hand. Use this time to clear the backyard and move anything stored near the build area.
The crew digs footing holes to below the frost line and pours concrete. A city inspector verifies footing depth before we continue. Framing goes up, decking is installed, and kitchen features and utility connections are completed. We walk you through the finished space, cover winterization steps, and hand you the permit and warranty paperwork.
We respond within one business day, manage the city permit for you, and provide a detailed written estimate before any work begins - no obligation.
(507) 497-9188Every outdoor kitchen deck we build in Faribault has footings set below the frost line - a requirement the city inspector verifies before we pour concrete. A footing set too shallow will shift with each freeze-thaw cycle and eventually warp the whole structure. This is not an optional step in Minnesota, and we do not treat it as one.
The City of Faribault requires a permit for every deck we build, and we handle the entire application and inspection process. A permitted deck is independently verified as safe and is properly documented when you sell your home. If a contractor suggests skipping the permit to save time, that is a clear warning sign - we do not work that way. North American Deck and Railing Association.
Every material choice we recommend - decking surface, countertop type, appliance cutouts - is made with Faribault's freeze-thaw cycles in mind. Stone countertops, tile surfaces, and appliances that trap moisture can crack or degrade through repeated freezing. We recommend materials and installation methods proven to hold up here, and we walk you through winterization so your investment is protected every fall.
A significant portion of Faribault homes were built before 1970, and the connection point where the deck attaches to older homes sometimes needs repair or reinforcement before a new deck goes on. We inspect that attachment point during the estimate visit and flag any repairs needed before the design is finalized - no mid-project surprises. Minnesota Dept. of Labor and Industry - contractor licensing.
Every outdoor kitchen deck project we take on starts with a written estimate that covers the full scope - materials, labor, permit fees, and footing work - before a single hole is dug. We build to the conditions that actually exist in Faribault, and we tell you upfront about anything that could affect the timeline or cost.
Expand an outdoor kitchen deck into a multi-level layout that separates cooking, dining, and lounging zones across different elevations.
Learn MoreAdd shade and overhead structure to your outdoor kitchen deck with a pergola built to handle Faribault snow and wind loads.
Learn MoreWe build outdoor kitchen decks throughout Faribault and the surrounding region, including these communities.
Faribault's build season books fast - reach out now for a free on-site estimate and a written quote covering everything before work begins.