Loading...
Serving Faribault, MN and surrounding areas. (507) 497-9188
Faribault summers are short and the mosquitoes near the river are relentless - a screened porch gives you your outdoor space back from spring through fall.
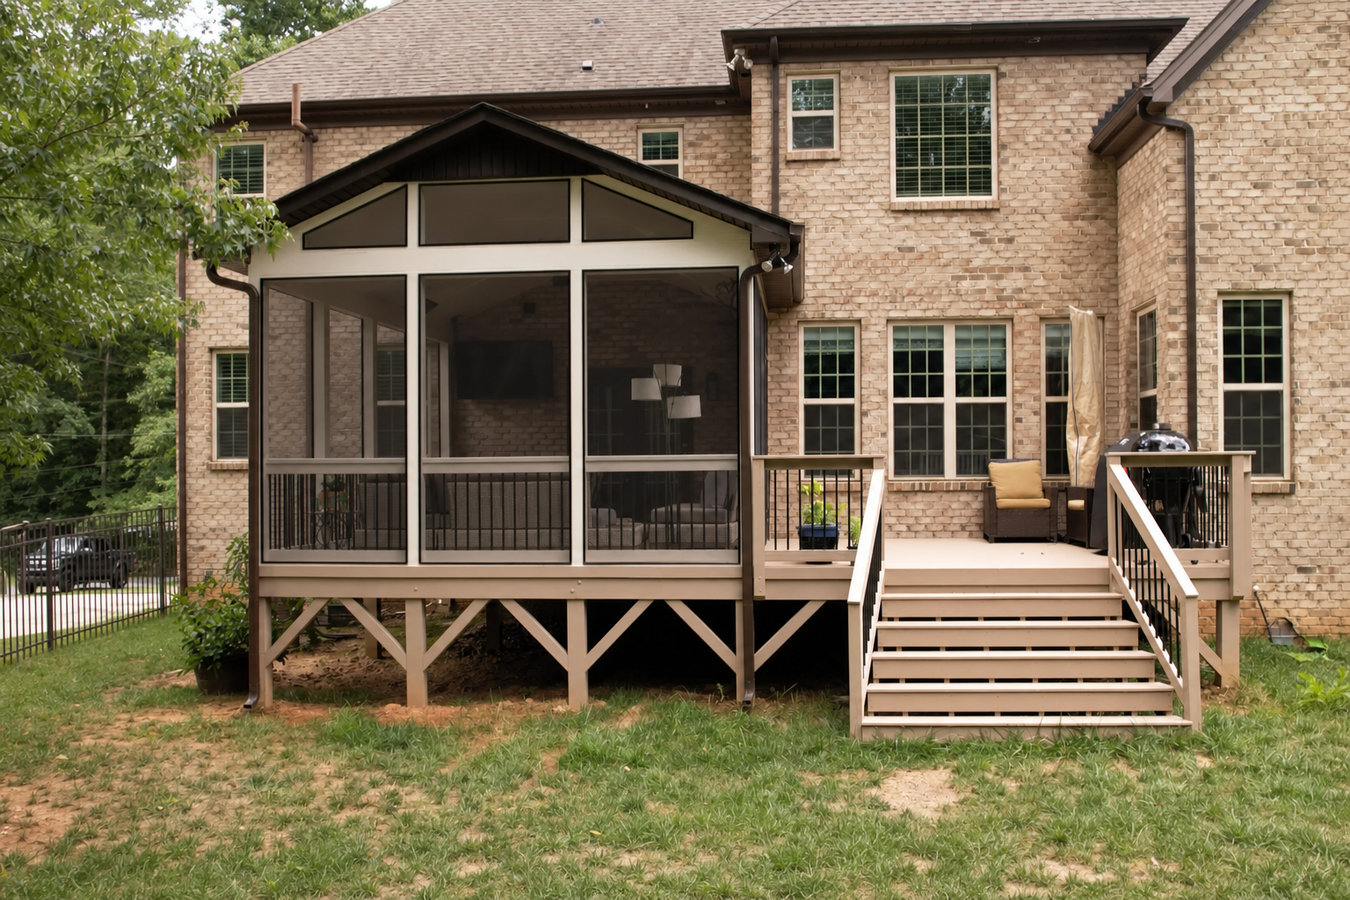
Screened-in porches and screened decks in Faribault - sometimes called a screened in patio - give you an outdoor room that stays bug-free from May through September - most projects take one to three weeks of active construction once permits are approved, and can be built on an existing solid deck or from the ground up on a new frame set to Minnesota frost depth.
Faribault sits along the Straight River and several small lakes, and that water means real mosquito pressure from late May through August. For many homeowners in the area, an unscreened deck is simply not usable on calm summer evenings. The question is not whether a screened porch is worth it - it is whether to build on your existing platform or start fresh. If your current deck is more than 15 years old, pairing the screen project with a deck assessment makes sense. Our covered decks and patio covers service is a natural companion if you also want rain and sun protection on top of insect control.
Faribault has a large share of homes built before 1980, and screened enclosures on older decks need extra attention at the connection point between the deck and the house. A contractor who skips that assessment is taking a shortcut that shows up two or three seasons later as a shifting frame or water infiltration. We check the structure before we design anything on top of it.
If you head back inside within 20 minutes of sitting on your deck on a summer evening, the bug pressure near Faribault's rivers and lakes is winning. This is the single most common reason Faribault homeowners decide to enclose their deck - not aesthetics, not resale value, but the simple desire to actually sit outside without being bitten. A screened porch solves this completely.
If your deck is structurally sound but you rarely use it - because of bugs, because it gets too hot in direct sun, or because there is no privacy from neighbors - a screened enclosure with a roof can transform it into a space you use every day. You already have the platform; adding the screen structure is often less expensive than building from scratch.
If you notice boards that flex underfoot, posts that have shifted, or gaps where the deck meets your house, those are signs the structure has been stressed by freeze-thaw cycles. Before those issues worsen, it is worth having a builder assess whether the frame can be reinforced and a screened enclosure added at the same time - combining both projects is almost always more cost-effective than doing them separately.
In Faribault's housing market, a finished screened porch is a genuine differentiator because buyers know how short the outdoor season is and how bad the bugs can be near the river. A well-built screened porch signals that the home has been thoughtfully maintained and improved, which matters to buyers comparing similar properties.
We build screened porches as complete new structures and as enclosures added to existing decks, depending on what your yard and your budget call for. Every project starts with a structural assessment - whether we are building from scratch or working with what is already there. New builds include footings set below Minnesota's frost line, a properly sized frame, and screen panels in the mesh grade that suits your property. Additions to existing decks include a frame inspection and any reinforcement needed before the enclosure goes up. We can also add a solid or open-lattice roof if you want protection from rain and sun on top of insect control. For homeowners who want to close the yard off completely, pergola installation pairs well with a screened porch to create a defined outdoor living zone.
All permits required by the City of Faribault are pulled and managed by us. The city inspector visits during and after construction, which means an independent review of the work at key stages - and documentation that protects your home when you sell. We walk every homeowner through screen mesh options before ordering because the right choice depends on your property's location, your pest pressure, and whether you have pets that might stress the panels.
Right for homeowners starting from scratch - we build the deck platform and screened enclosure together, with footings set to Minnesota frost depth.
Suits homeowners with a solid existing deck who want to add walls, a roof, and screens - often the most cost-effective path to a usable outdoor room.
Ideal for homeowners who want full rain and sun protection in addition to insect control - combines a solid or open-lattice roof with screen panels.
For homeowners whose existing deck may need structural updates before enclosure - we assess, reinforce, and then build the screen structure on a solid foundation.
Faribault sits in south-central Minnesota and typically sees hard frosts from October through April, leaving roughly five to six months of genuinely comfortable outdoor weather. That compressed season is exactly why a screened porch is not a luxury here - it extends the usable weeks on both ends of summer by keeping insects out and giving you a sheltered spot on cool May and September evenings when you would otherwise be driven inside. Homeowners near Northfield and Owatonna face the same season length and bug pressure, and we build screened porches across the whole region.
Faribault also has a significant number of homes built before 1980. Many of those homes have decks that were added over the years without always meeting current structural standards. Before we add any screened enclosure, we assess whether the existing frame and ledger board - the piece that connects the deck to your house - are strong enough to support the added weight. Minnesota's freeze-thaw cycles put real stress on those connection points every year, and a porch built on a compromised base will show it within a few seasons. The Minnesota Department of Labor and Industry sets the frost depth and structural requirements that govern this work - we build to those standards on every project.
We ask about your existing deck or the space you have in mind, whether you want a roof included, and your timeline. Most calls take 10 to 15 minutes. We reply within one business day and typically schedule a site visit within one to two weeks.
We visit your home, measure the space, and check whether the existing deck frame is strong enough to support an enclosure. You will leave the visit with a written estimate and a clear sense of what the project involves - no surprise add-ons later.
Once you approve the estimate, we submit the permit application to the City of Faribault's Community Development office. This review typically takes one to three weeks. We handle all of it - you do not need to visit city hall or fill out forms.
The crew frames the walls and roof, installs screen panels, and hangs and adjusts the doors. Most of the visible work happens in the first week. We walk the finished porch with you before we pack up and confirm everything operates correctly.
Free on-site estimate, written quote before any work starts, and permits handled for you.
(507) 497-9188Every screened porch we build in Faribault that requires a permit gets one - and we manage the entire application and inspection process. The city inspector's sign-off means an independent set of eyes confirmed the work is safe and documented. That matters when you sell.
Faribault's ground freezes deeply each winter, and any screened porch built on top of an existing deck needs a thorough inspection of that frame and its footings before we add anything on top. We check this on every project - because a contractor who skips it is setting you up for problems within a few seasons.
Homes near the Straight River and local lakes deal with real mosquito pressure from late May through August. We walk every homeowner through screen mesh options before ordering - standard fiberglass, heavier pet-resistant grades, and high-insect-block options - so you get the right fit for your location and budget. Minnesota Department of Health mosquito information.
Many Faribault homes were built before 1980, and a screened enclosure on an older deck requires extra attention at the ledger board and frame connections. We have assessed and reinforced older deck structures across the city and know what to look for - and what to tell you upfront so there are no mid-project surprises.
Our knowledge of Faribault's older housing stock and local permit process means fewer surprises once work begins. We tell you what we find during the structural assessment before we finalize any design, so you can plan your budget with confidence.
Add solid rain and sun protection to your outdoor space with a permanent roof structure built over your existing or new deck.
Learn MoreA pergola gives your backyard shade and structure without full enclosure - a natural complement to a screened porch area.
Learn MoreFaribault contractors fill their schedules quickly once the ground thaws. Reach out today and get your written estimate before the season opens up.