Loading...
Serving Faribault, MN and surrounding areas. (507) 497-9188
Two- and three-level deck designs built for Faribault yards - frost-depth footings, city permits handled for you, and layouts that follow your yard's natural slope so the whole space actually gets used.
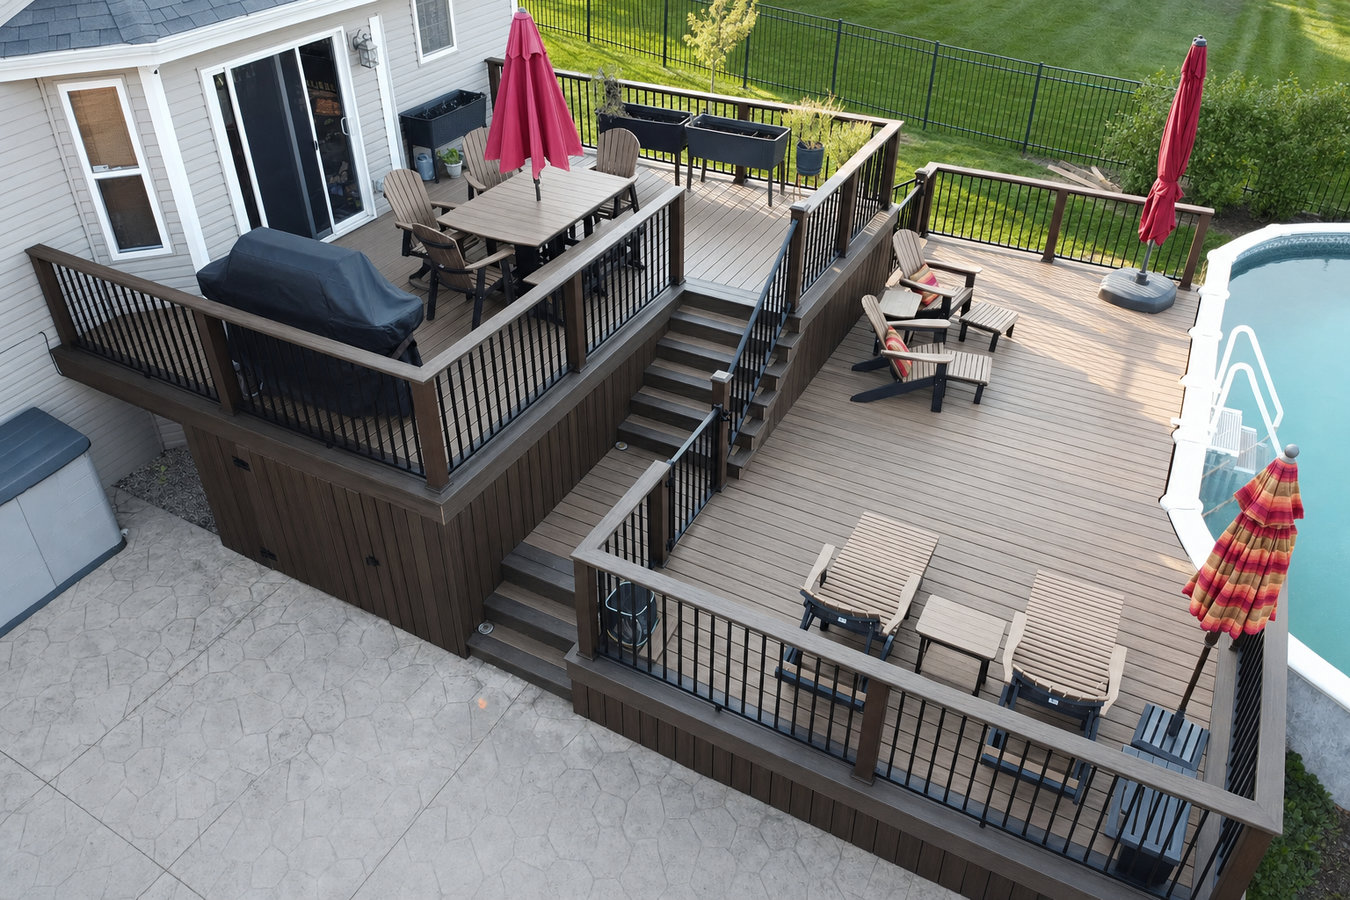
Multi-level deck construction in Faribault means building two or more connected platforms at different heights, each anchored on concrete footings set at least 42 inches deep - the Minnesota frost line minimum - with a city building permit covering inspections at the footing stage and again at completion. Most projects run one to three weeks of active construction once permits are approved.
The foundation work is what separates a deck that holds up for 20 years from one that starts showing problems in three. Faribault ground freezes deeply every winter, and footings that stop short of the frost line will be pushed upward or tilted by the freeze-thaw cycle - no amount of quality decking material fixes that. If you are also considering deck railing installation as part of the project, elevated multi-level decks require code-compliant guardrails on any platform 30 inches or more above the ground.
Faribault's older neighborhoods are well-suited to multi-level designs because many lots have natural grade changes - the yard steps down from the house, which is exactly the condition a multi-level layout is designed for. Instead of fighting the slope with a tall single-level deck or ignoring the yard entirely, a two- or three-level design turns that grade into a genuine outdoor living space.
If your backyard drops off significantly from your back door, a flat single-level deck often ends up either too high off the ground or too small to feel comfortable. A multi-level design follows the slope naturally, giving you a platform right at the door and another one lower down where the yard levels out. If you find yourself avoiding your backyard because it feels awkward to get to, this is the signal.
If you have a single-level deck and you are constantly shuffling furniture to make room for guests, or you cannot fit both a dining table and a grill without crowding, a multi-level addition can solve that problem without tearing out what you already have. Many Faribault homeowners add a second level off an existing deck rather than starting over. If your deck feels like a hallway instead of a room, it is time to think bigger.
Minnesota's freeze-thaw cycle is hard on decks built without deep enough footings. If you notice boards that have popped up at the ends, posts that look like they have shifted, or railings that feel loose when you grab them, the underlying structure may be compromised. This is especially common on older Faribault decks built before current frost-depth requirements were enforced. Replacing the deck with a properly built multi-level design solves the problem permanently.
If you want a quiet seating area away from grill smoke, or a place for kids to play that is visible from where adults sit, a multi-level deck solves this vertically rather than horizontally. You do not need a large lot - you need a smart layout. If you keep wishing your outdoor space could do more than one thing at once, that is the sign that a second level would help.
We build two-level and three-level deck configurations throughout Faribault and the surrounding area. Two-level decks are the most common choice - they work well on moderately sloped lots and give you a clear separation between an upper dining or seating area and a lower lounging or fire pit space. If you are planning to add a fully custom deck design from scratch, we can work a multi-level layout into the design from the start so every detail is intentional, from the stair positioning to the railing style on each platform.
Three-level decks suit steeply sloped lots or homeowners who want dedicated zones for dining, lounging, and a lower-level activity area. Composite decking surfaces are a popular choice for multi-level builds because they require less upkeep across multiple platforms - no annual sealing or staining, just occasional cleaning. Pressure-treated framing is standard for the structure beneath, holding up reliably through Minnesota's climate when paired with properly set footings. For homeowners interested in longer-term deck care, the North American Deck and Railing Association publishes maintenance guidance and contractor standards worth reviewing.
The most common configuration - suits yards with a modest slope or homeowners who want to separate dining and lounging areas without a large footprint.
Right for steeply sloped yards or larger outdoor entertaining needs - each level can serve a distinct purpose, from a covered upper landing to a ground-level fire pit zone.
The standard structural choice for Faribault's climate - durable, cost-effective, and holds up through Minnesota freeze-thaw cycles when built with proper footings and hardware.
Suits homeowners who want a low-maintenance surface that resists fading, splintering, and moisture - a good match for multi-level decks where surface upkeep across multiple platforms adds up.
Faribault's housing stock is older than most people realize - a large share of homes in the city were built before 1960, and many lots were laid out during a period when backyards were designed around mid-century landscaping that often includes a natural grade change away from the house. That slope was not a design mistake; it was intentional for drainage. But it means a flat single-level deck either sits awkwardly high off the ground or has to be built down into the grade in a way that limits what you can do with the lower yard. A multi-level design works with those grades rather than against them, giving you usable space at every elevation. Homeowners in areas like Northfield and Owatonna often face similar lot conditions and find multi-level builds to be the most practical solution.
Minnesota's short outdoor season also makes multi-level decks a better investment per square foot than a modest single-level platform. When you only have five or six months of reliable outdoor weather, having dedicated zones for dining, lounging, and gathering means the whole family uses the space at once - instead of taking turns around a single table. The permit and inspection process through the City of Faribault, while adding some lead time, gives you a documented record that the structure was built correctly - which protects your investment and makes selling easier down the road.
Reach out by phone or contact form and describe what you are thinking - the slope of your yard, how you plan to use the space, and your rough budget. We respond within one business day and schedule a site visit at no charge. The first conversation is about listening, not selling.
We visit your property, measure the space, check the grade of your yard, and walk through layout options with you. For a multi-level deck, this visit is essential - the design has to work with your specific lot. You leave with a written estimate that breaks down materials, labor, and permit fees.
Once you approve the design and sign a contract, we submit the permit application to the City of Faribault. Review typically takes one to three weeks. Materials are ordered during that window so everything is ready when the permit clears - no delays between approval and the first day of work.
The crew digs the footing holes, pours concrete, and waits for the city inspector to check the depth before framing begins. Once footings pass, the frame goes up quickly. A second inspection follows when the finished deck is complete. You receive a copy of the inspection sign-off for your records.
Free on-site estimate. No obligation. We respond within one business day.
(507) 497-9188The ground in Faribault freezes at least 42 inches deep in a hard winter. Every post on every multi-level deck we build is anchored below that depth so the structure stays level through every freeze-thaw cycle. The city inspector confirms footing depth before concrete is poured - so you have documented proof it was done right.
We handle the entire permit process with the City of Faribault, from application to the final inspection. A permitted deck is documented in public records, which protects you when you sell your home and when you file a homeowner's insurance claim. You should not have to make a single trip to city hall.
Minnesota Dept. of Labor and IndustryFaribault's older residential neighborhoods have natural grade changes across many lots. We design multi-level layouts that work with the slope of your specific yard rather than fighting it. That means usable platforms at comfortable heights, stairs that feel natural to climb, and a finished deck that looks like it belongs there.
We have built multi-level decks throughout Faribault and the surrounding Rice County area. We know the local permit process, the soil conditions common in this part of southern Minnesota, and the frost-depth requirements that apply here. That experience means fewer surprises and a project that moves on schedule.
North American Deck and Railing AssociationEvery multi-level deck we build in Faribault starts with properly set footings and ends with a city inspection sign-off - two things that separate a deck built to last from one that looks fine at first and shows problems within a few seasons. If you want a yard that genuinely gets used, a well-designed multi-level deck is one of the most practical investments a Faribault homeowner can make.
Every multi-level deck needs code-compliant railings on elevated platforms - we install all railing systems as part of the build.
Learn MoreStart from scratch with a fully custom design that combines multiple levels, materials, and features built specifically for your yard.
Learn MoreFaribault's building season is short and the best crews book out fast - reach out now so your deck is ready when the good weekends come.